<-- style PDP --> 90 June Street, Hamilton - Single Family Residence for sale for $699,800
  • new
  • for sale
  • leased

90 June Street

Hamilton, ON, L9A 2R7 - Greeningdon

$699,800

  • Neighbourhood

    Greeningdon

  • Major Intersection

  • Listed Since: 1 day(s)

  • Last update: today

Overview

  • Property Type

    Single Family Residence, Bungalow Raised

  • Bedrooms

    3 + 0

  • Bathrooms

    2

  • Basement

    Full, Finished

  • Kitchen

    n/a

  • Total Parking

    6 (1 null Garage)

  • Lot Size

    45.25x109.08 (Acres)

  • Taxes

    $5,423.87 (2026)

  • Type

    Freehold

Property Description

Property description for 90 June Street, Hamilton

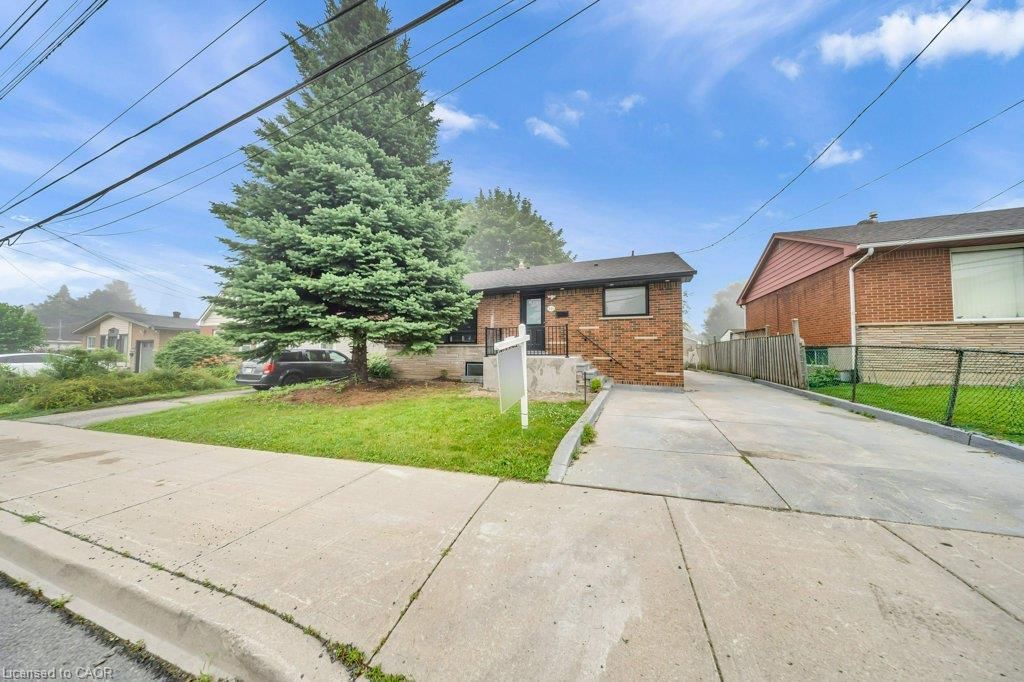
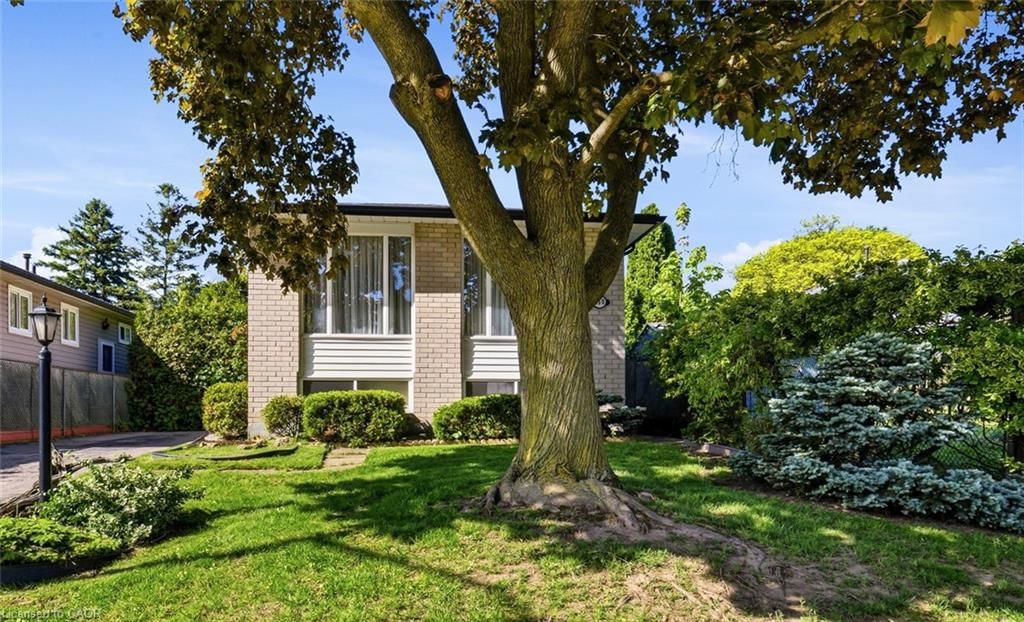
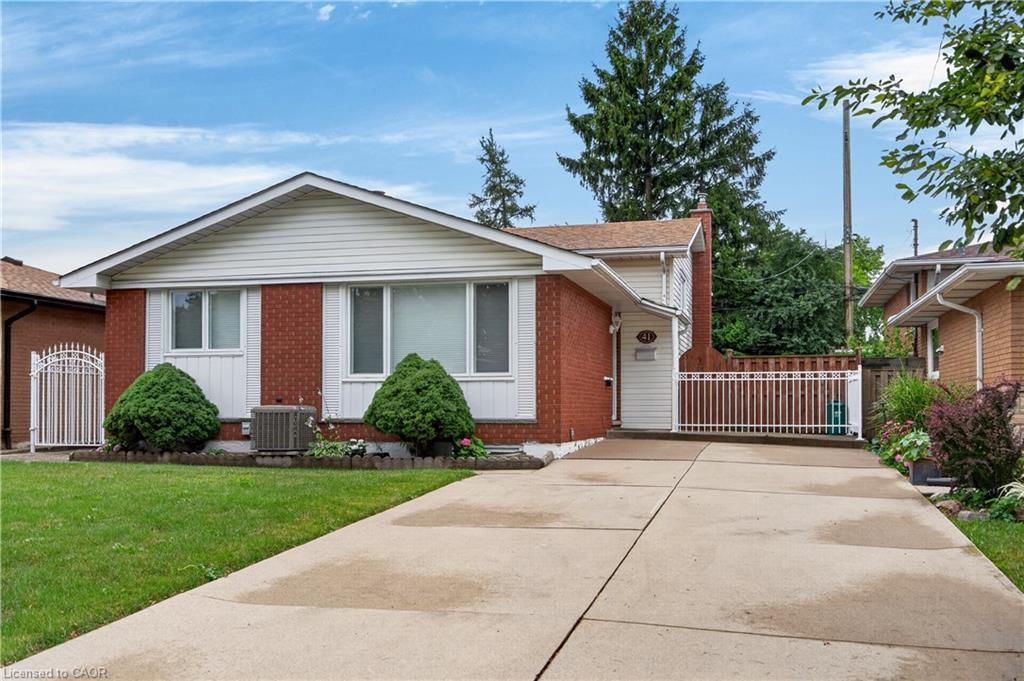
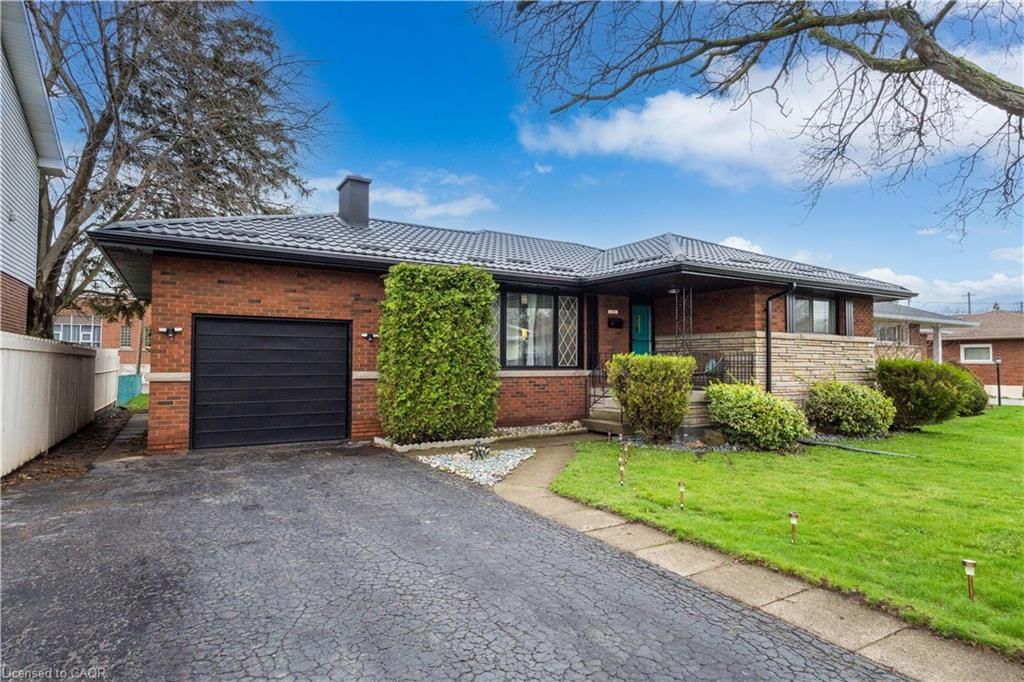
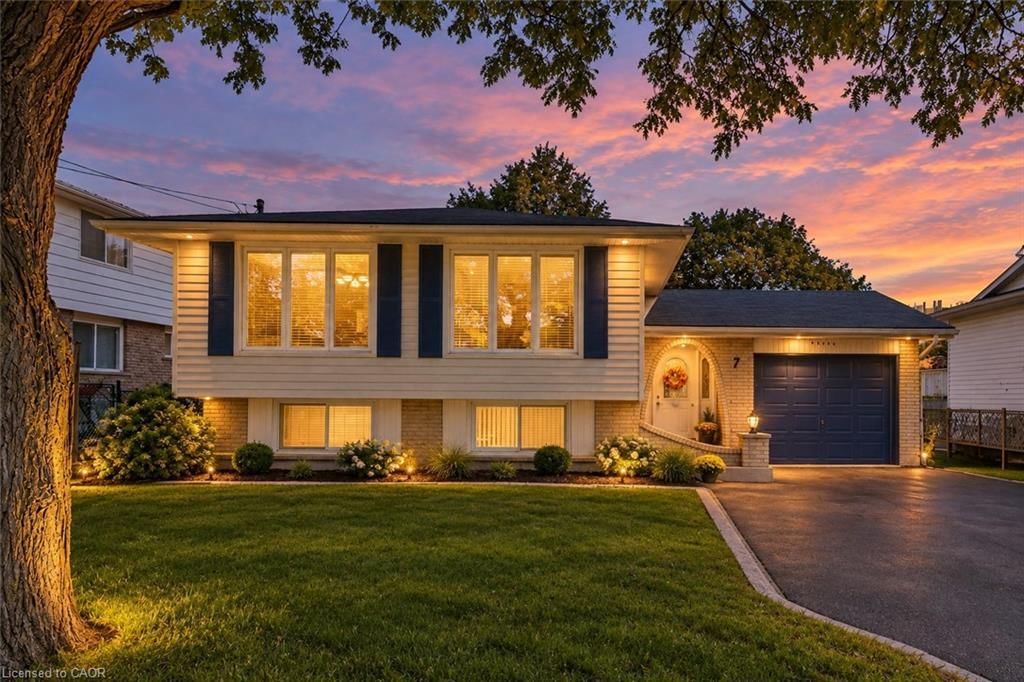
Welcome to this PROF.RENOVATED, FULLY FINISHED 4 LEVEL BACKSPLIT featuring an IN-LAW SUITE(with sep.entrance)and ATTACHED GARAGE. Set back on a SPACIOUS LOT and conveniently located in the family friendly Greeningdon neighborhood,close to schools/shopping/transit routes and ALL DESIRED AMENITIES. Thoughtfully updated with QUALITY FINISHES from top to bottom. Pull into the long wide driveway which can easily accommodate an RV, boat or trailer with plenty of space to spare for MULTIPLE VEHICLES. The inviting COVERED PORCH is enhanced by a new maint.free railing(2026). The interior of the home is COMPLETELY CARPET FREE. Sleek 18 inch X 18 inch PORCELAIN TILES flow through the foyer, hallway and kitchen. Stained and REFINISHED HARDWOOD FLOORS in the Living Room, all bedrooms and the separate Dining Room(2018). Modern POTLIGHTS brighten the main and lower levels(2026). FRESHLY PAINTED throughout(2026). Newer interior doors/baseboards/hardware. Roof (2016), Windows(2017). STONE COUNTERTOPS highlight the roomy main level kitchen. All appliances are 5 years new. The finished LOWER LEVEL FEATURES a 2nd FULL SIZE EAT-IN KITCHEN completed in 2020 and a generously sized family room with refinished Hardwood Floor(2026)and wood burning FIREPLACE. Oversized windows (5ft x 2.5ft.) flood the in law suite with natural light. The lower level 3 piece bathroom was fully renovated in 2022. The Tankless Hot Water Heater provides endless showers(2026).Air Conditioner installed in 2024. The FULLY FENCED private backyard is ready for relaxing and entertaining with a CONCRETE PATIO and appealing pergola . This beautiful, TURN KEY HOME LOADED WITH UPGRADES offers excellent value in this GREAT LOCATION.

Listed by Nashdom Realty Brokerage Inc.

  • MLS #

    40878409

  • Sq. Ft

    1879

  • Sq. Ft. Source

    MLS

  • Lot Irregularities

    n/a

  • Year Built

    1968

  • Pool

    n/a

  • Drive

    n/a

  • Garage

    n/a

  • Total Parking

    6

  • Family Room

    n/a

  • Den

    n/a

  • Exterior

    Brick, Stone

  • Fireplace

    1

  • Roof

    Asphalt Shing

  • Foundation

    Concrete Block

  • Elevator

    n/a

  • Water View

    n/a

  • Laundry Level

    n/a

  • Heat

    Forced Air, Natural Gas

  • A/C

    Central Air

  • Water

    Municipal

  • Water Supply

    n/a

  • Sewers

    n/a

  • Central Vac

    n/a

  • Dining Room

    12.09 x 8.1 ft Main level

    carpet free, hardwood floor, separate room

  • Kitchen

    12.09 x 9.09 ft Main level

    carpet free, tile floors

  • Kitchen

    16 x 17 ft Lower level

    carpet free, tile floors

  • Bathroom

    false Basement level

    3-Piece

  • Family Room

    14 x 15.09 ft Lower level

    carpet free, fireplace, hardwood floor

  • Bedroom

    11.08 x 9.05 ft Second level

    carpet free, hardwood floor

  • Bedroom Primary

    13.05 x 10 ft Second level

    carpet free, hardwood floor

  • Bathroom

    2.54 x 2.08 ft Second level

    4-Piece

  • Bonus Room

    false Basement level

  • Bedroom

    12.09 x 8.1 ft Second level

    carpet free, hardwood floor

  • Bonus Room

    false Basement level

  • Living Room

    18 x 13.09 ft Main level

    carpet free, hardwood floor

  • Cold Room

    false Basement level

  • Laundry

    false Basement level

  • MLS #

    40878409

  • Sq. Ft

    1879

  • Sq. Ft. Source

    MLS

  • Lot Irregularities

    n/a

  • Year Built

    1968

  • Pool

    n/a

  • Drive

    n/a

  • Garage

    n/a

  • Total Parking

    6

  • Family Room

    n/a

  • Den

    n/a

  • Exterior

    Brick, Stone

  • Fireplace

    1

  • Roof

    Asphalt Shing

  • Foundation

    Concrete Block

  • Elevator

    n/a

  • Water View

    n/a

  • Laundry Level

    n/a

  • Heat

    Forced Air, Natural Gas

  • A/C

    Central Air

  • Water

    Municipal

  • Water Supply

    n/a

  • Sewers

    n/a

  • Central Vac

    n/a

  • Dining Room

    12.09 x 8.1 ft Main level

    carpet free, hardwood floor, separate room

  • Kitchen

    12.09 x 9.09 ft Main level

    carpet free, tile floors

  • Kitchen

    16 x 17 ft Lower level

    carpet free, tile floors

  • Bathroom

    false Basement level

    3-Piece

  • Family Room

    14 x 15.09 ft Lower level

    carpet free, fireplace, hardwood floor

  • Bedroom

    11.08 x 9.05 ft Second level

    carpet free, hardwood floor

  • Bedroom Primary

    13.05 x 10 ft Second level

    carpet free, hardwood floor

  • Bathroom

    2.54 x 2.08 ft Second level

    4-Piece

  • Bonus Room

    false Basement level

  • Bedroom

    12.09 x 8.1 ft Second level

    carpet free, hardwood floor

  • Bonus Room

    false Basement level

  • Living Room

    18 x 13.09 ft Main level

    carpet free, hardwood floor

  • Cold Room

    false Basement level

  • Laundry

    false Basement level

Thinking of Selling?

Find Out Your Home’s Value in Today’s Market!

No Email or Signup is required to view your home estimate.

estimate your home value

Contact Manoj Kukreja

Sales Representative,
Century 21 People’s Choice Realty Inc.,
Brokerage
(647) 576 - 2100

Manoj profile avatar

Open house for 90 June Street, Hamilton

Property Open House

Property History

Property history for 90 June Street, Hamilton

This property has been sold 1 time before. Create your free account to explore sold prices, detailed property history, and more insider data.

Sign In / Register

Mortgage Calculator

This data is for informational purposes only.

Mortgage Payment per month

Principal Amount

Interest

Total Payable

Amortization

Amortization

Closing Cost Calculator

This data is for informational purposes only.

Closing Cost Total for this property

Total Cash flow for purchasing this property

Down Payment(%)*
Additional information

Provincial Land Transfer Tax

Ontario Land Transfer Tax Rebate

Toronto Land Transfer Tax

Toronto Land Transfer Tax Rebate

PST on CMHC Insurance Premium

Lawyer Fees

$2,825

Government Registration Fee's

$164

Title Insurance

Closing Cost Total

Total Cash flow for purchasing this property

Provincial Land Transfer Tax

Ontario Land Transfer Tax Rebate

Toronto Land Transfer Tax

Toronto Land Transfer Tax Rebate

PST on CMHC Insurance Premium

Lawyer Fees

$2,825

Government Registarion Fee's

$164

Title Insurance

Down Payment(%)*

* A down payment of less than 20% is permitted only for first-time home buyers purchasing their principal residence. The minimum down payment required is 5% for the portion of the purchase price up to $500,000, and 10% for the portion between $500,000 and $1,500,000. For properties priced over $1,500,000, a minimum down payment of 20% is required.

Thinking of Selling?

Find Out Your Home’s Value in Today’s Market!

No Email or Signup is required to view your home estimate.

estimate your home value

Contact Manoj Kukreja

Sales Representative, Century 21 People’s Choice Realty Inc., Brokerage
(647) 576 - 2100

Manoj profile avatar

Recent Sold Listings in Greeningdon, Hamilton

Popular Cities